Özyeğin University, Çekmeköy Campus Nişantepe District, Orman Street, 34794 Çekmeköy - İSTANBUL
Phone : +90 (216) 564 90 00
Fax : +90 (216) 564 99 99
E-mail: info@ozyegin.edu.tr

Accessible Campus
Accessible Campus
Accessible Campus
Özyeğin University provides accessible facilities for people with disabilities across its Çekmeköy campus, so that students, staff and visitors with disabilities can take part in education, housing and campus life independently and on equal terms. Campus accessibility is planned, implemented and reviewed every year by the Operations Department under the guidance of the Health, Safety and Environment (HSE) Unit, in coordination with the Disabled Students Unit.
Buildings and common areas
- Campus buildings are accessible via ramps and elevators. Ramps are in place at the entrances of AB1, AB2, AB3, AB4, ScOLa, the Student Center, ÖzÜ-X, the Sports Center and the Pavilion, as well as the Quad walkways, car parks and all dormitory buildings.
- Ramps along pavements provide continuous step-free routes across the campus.
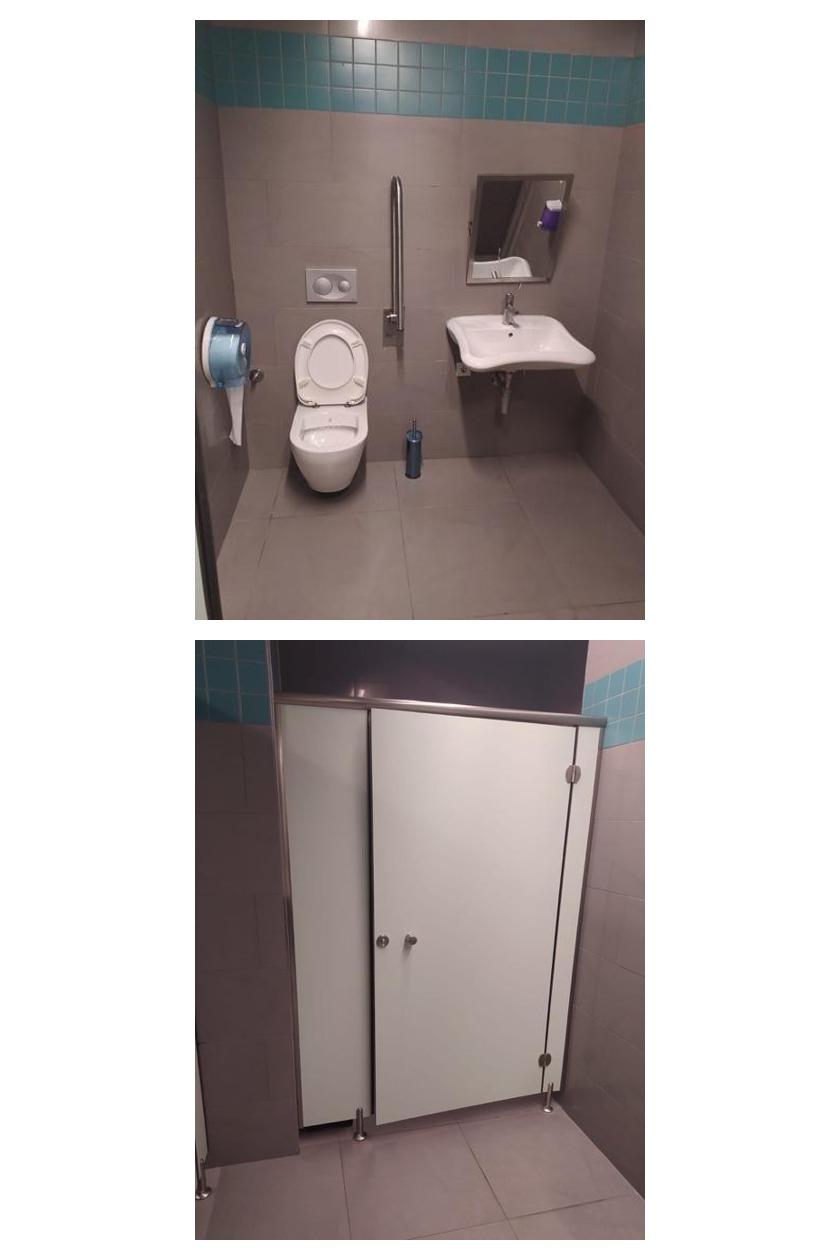
- Accessible toilets are available in campus buildings.
- Classes, exams and events scheduled in a space that is not accessible are relocated to an accessible space when a student with a disability needs it.
- Classrooms and exam rooms are made physically accessible according to each student's needs.
- Visual fire alarms are installed in buildings.
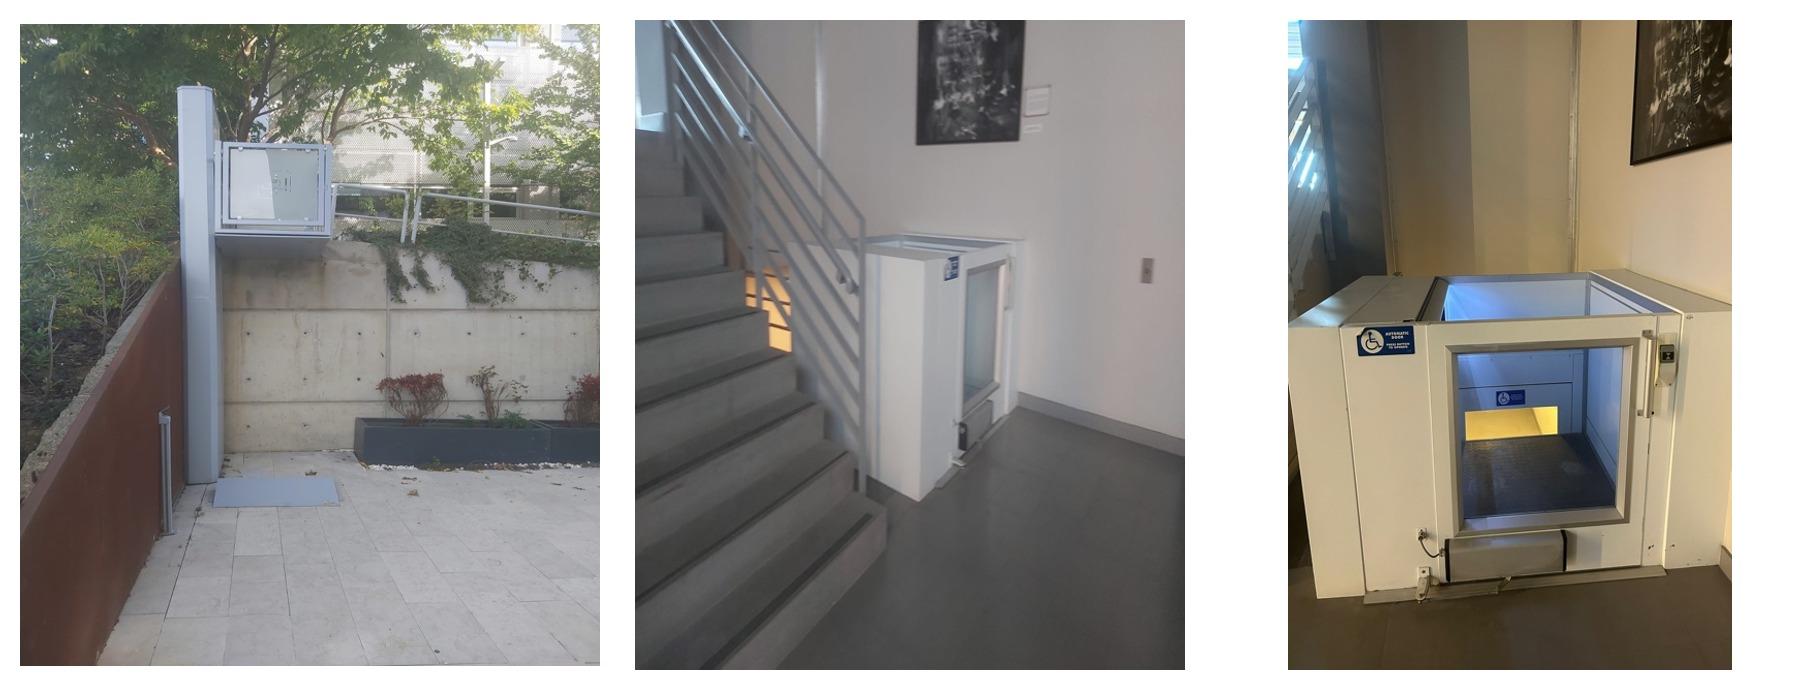
- Elevators and platform lifts provide step-free access where there are level differences.
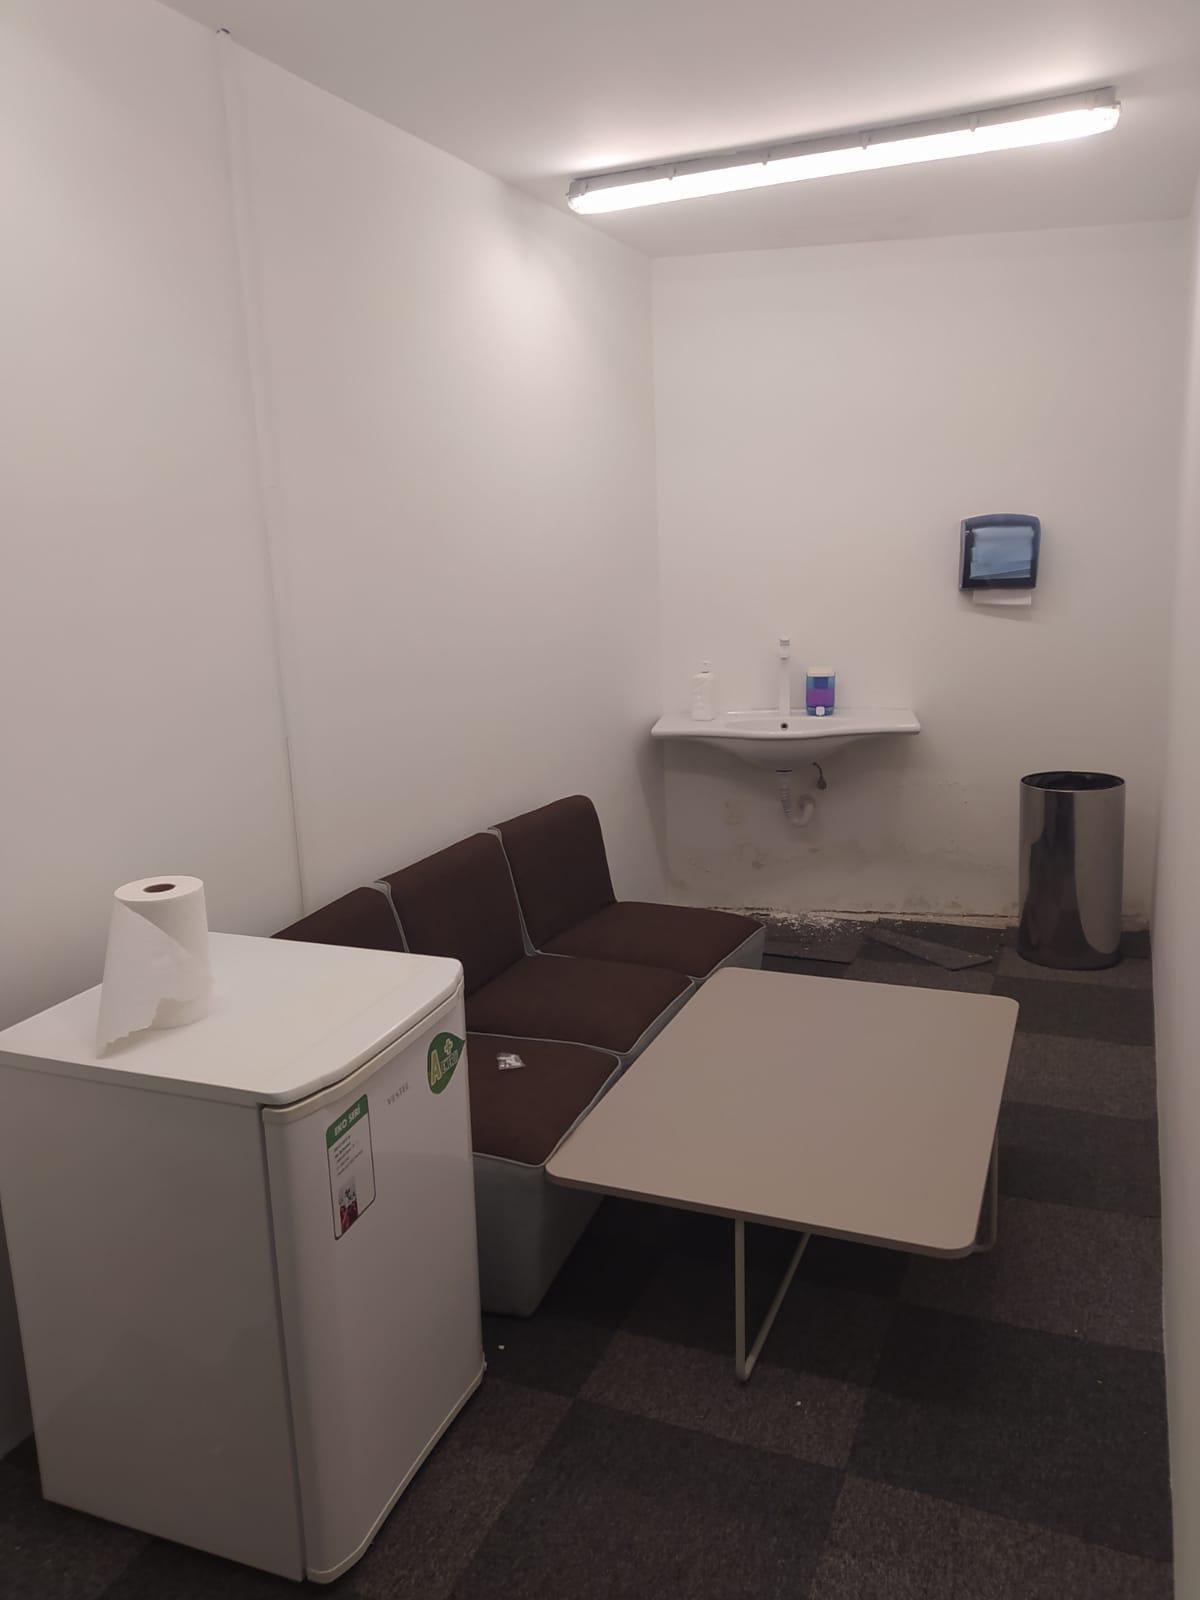
- A dedicated breastfeeding and baby care room is available on the Çekmeköy campus for academic and administrative staff, students and visitors.
Transport and parking
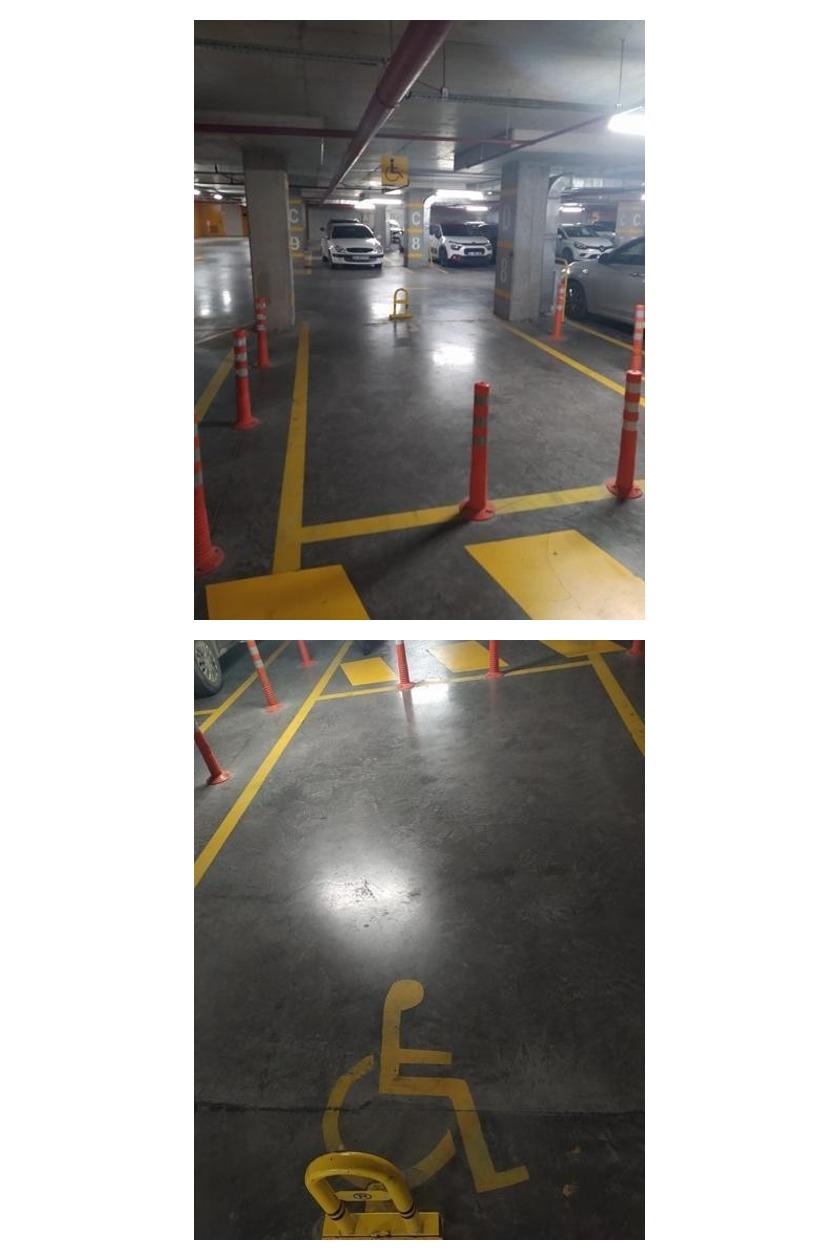
- Designated accessible parking spaces are available on campus.
- To use accessible parking spaces, drivers show their disability report to the Health Center; the approval is then shared with the Security Center.
Wayfinding and navigation
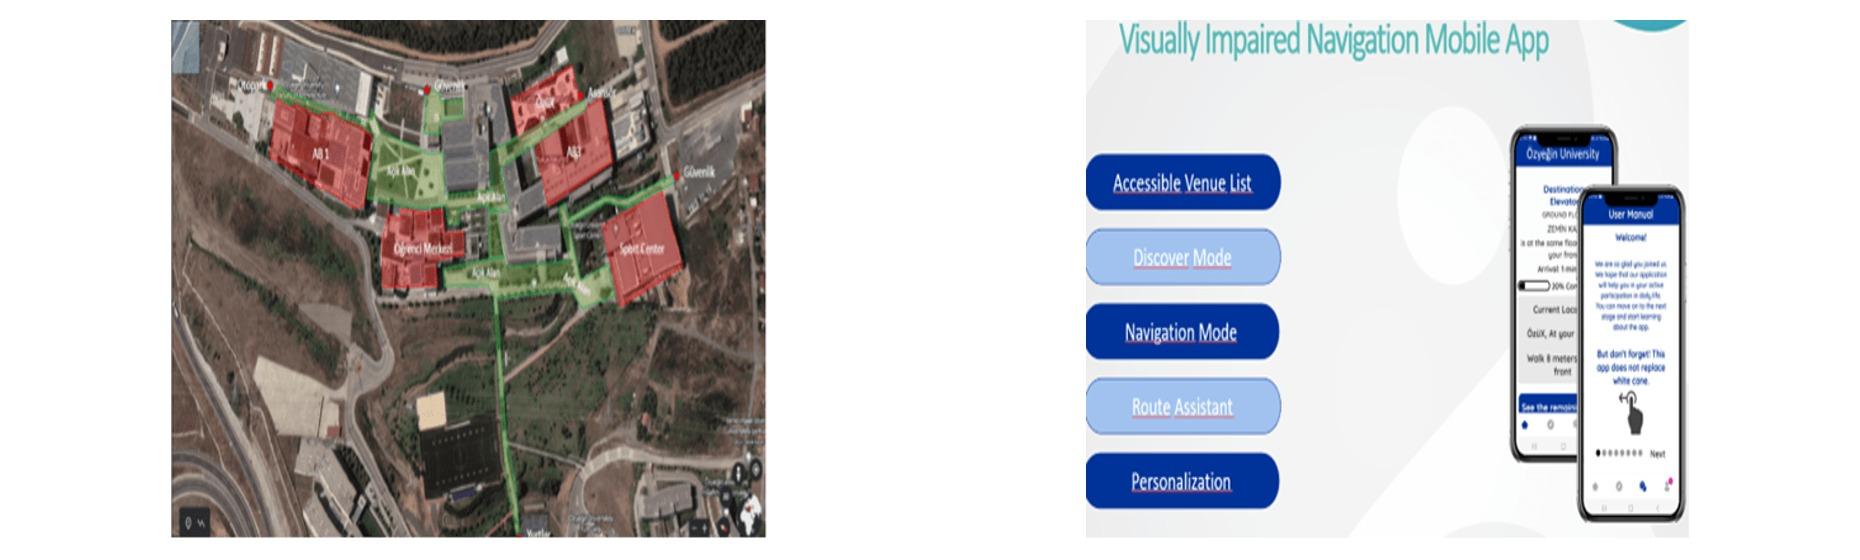
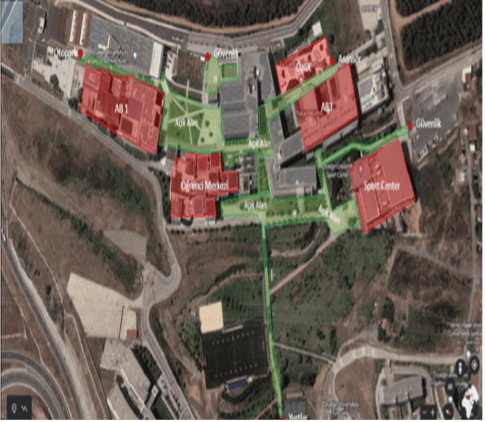
- A Bluetooth beacon-based audio navigation system for people with visual impairments covers the Student Center, AB1, AB2, AB3, AB4, the Sports Center (SM), ScOLa, ÖzÜ-X and outdoor areas. Since 2024, users can get seamless point-to-point routes between all buildings and outdoor areas except AB1, where navigation works inside the building.
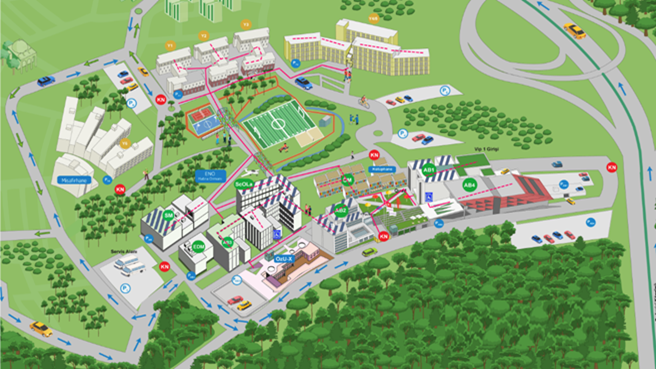
- A barrier-free access map of the campus (2025) is published on the HSE Campus Maps page and is also shown on this page. The map marks accessible outdoor routes, accessible indoor routes and accessible parking spaces.
- The system is accessed through the Turkcell Hayal Ortağım and Blindoors apps on iOS and Android. It works with screen readers and offers a list of accessible locations, an explore mode that announces nearby points with direction and distance, a step-by-step route assistant, predefined routes, and personalisation of colour, font and language. Many points across campus are mapped, including the library, Health Center, psychological counselling, dining hall, security offices, classrooms and laboratories.
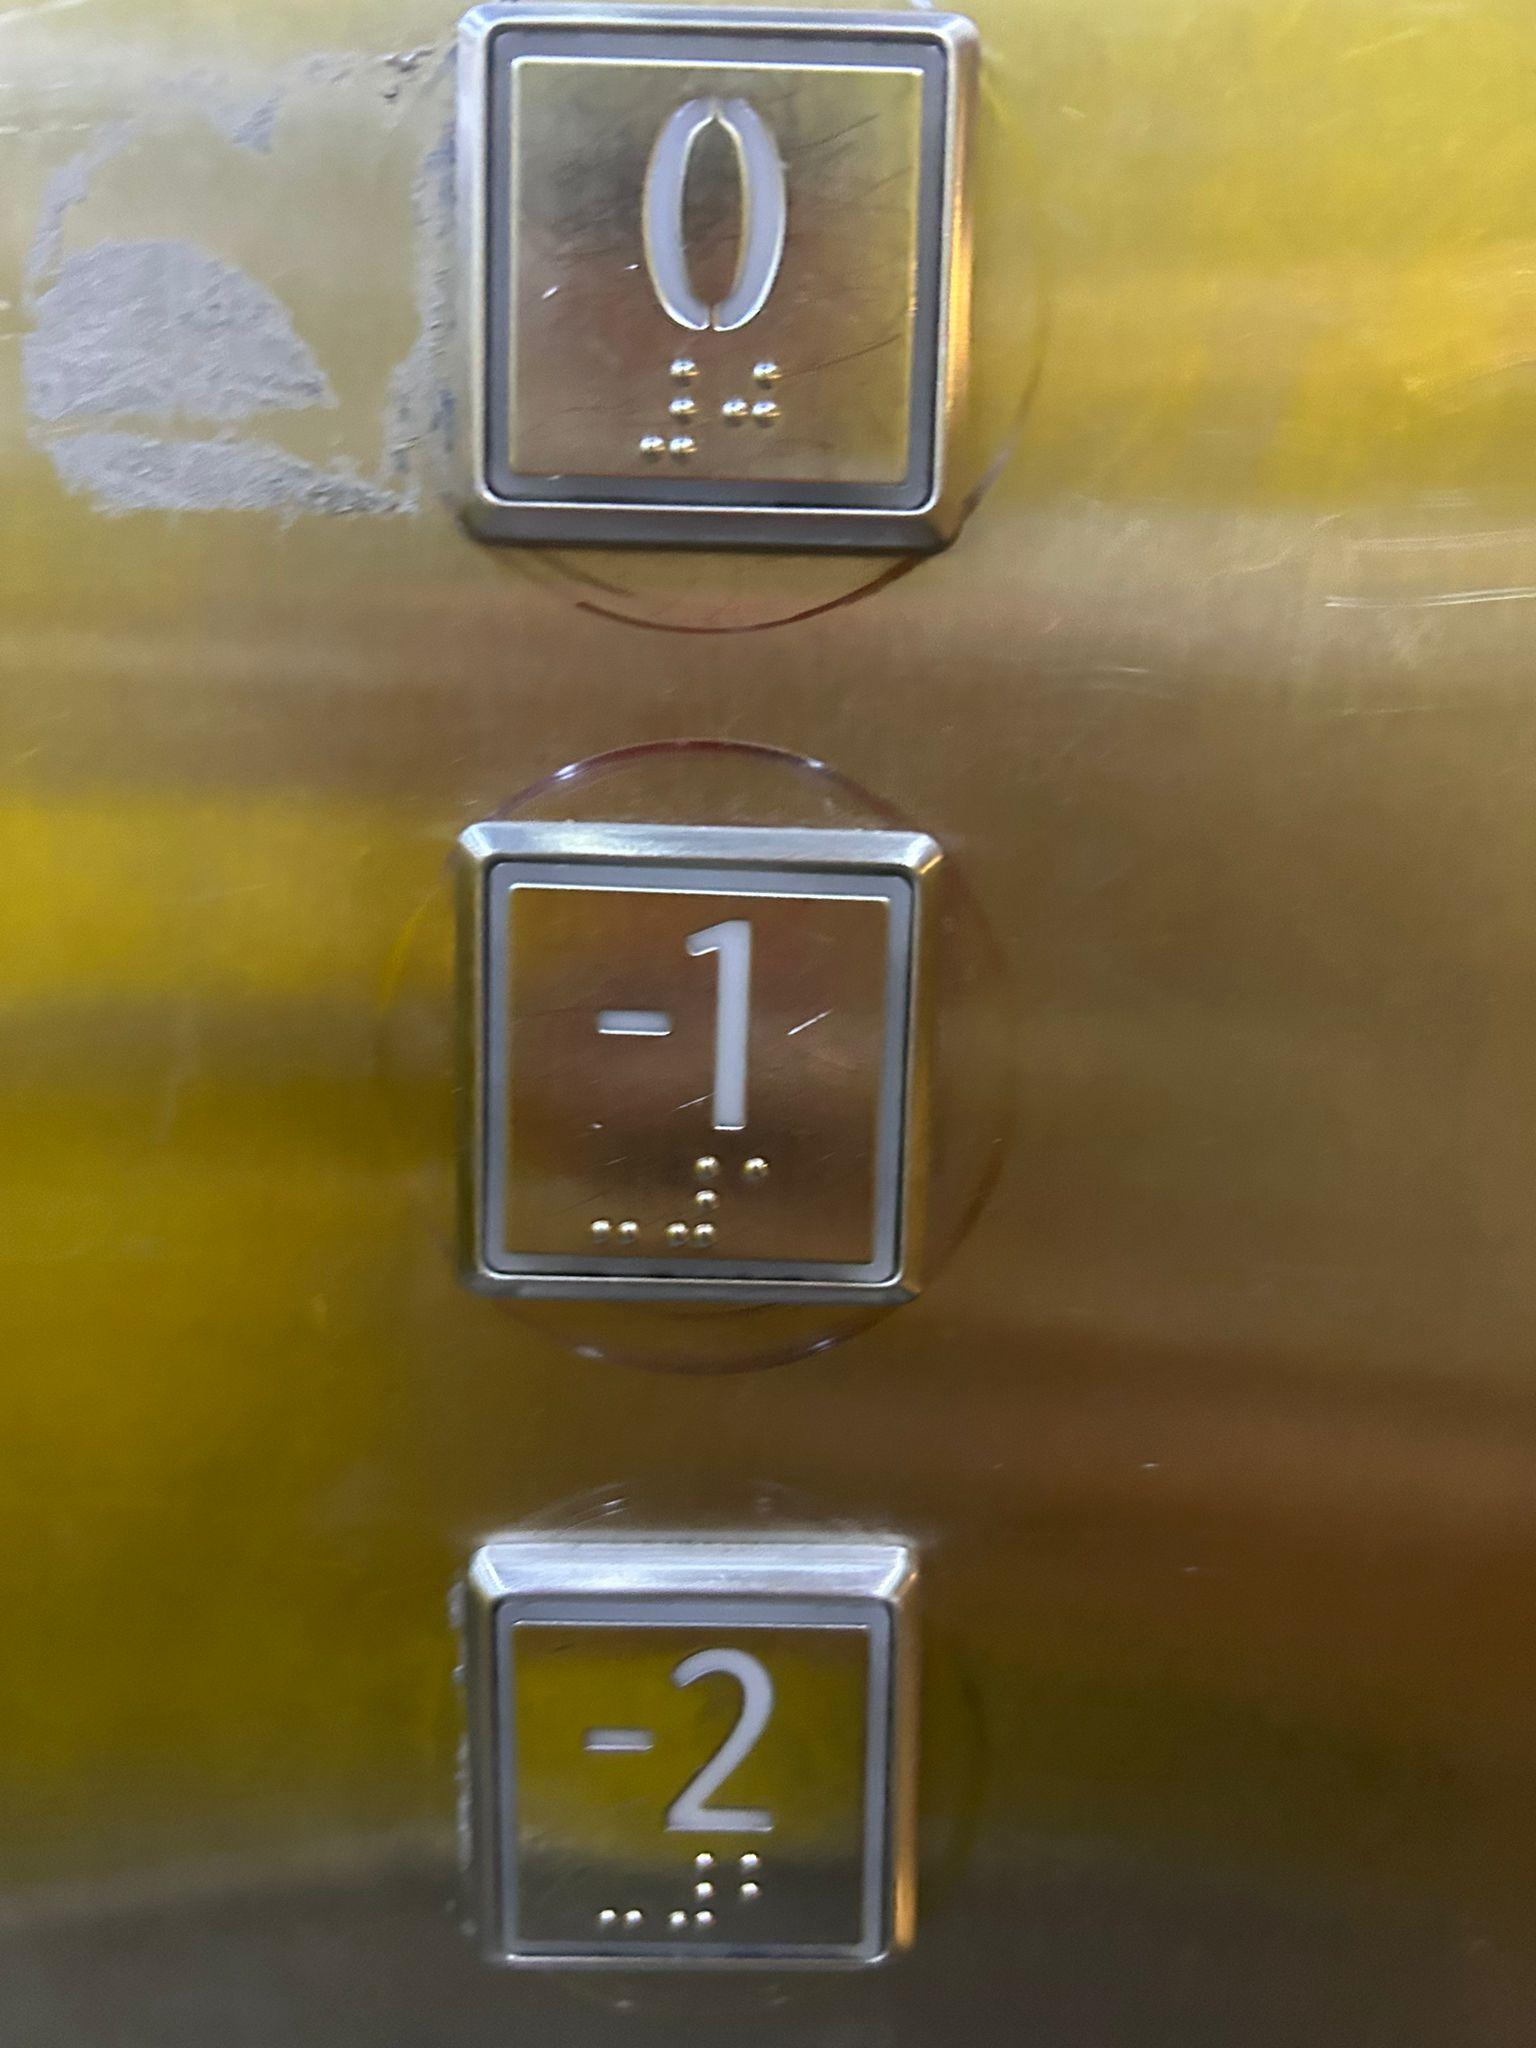
- The campus has 56 elevators across 16 buildings and car parks: 48 have Braille buttons, 53 have handrails and 32 have audible floor announcements; 23 elevators have all three features. Braille signage and audible guidance are also provided at wayfinding points.
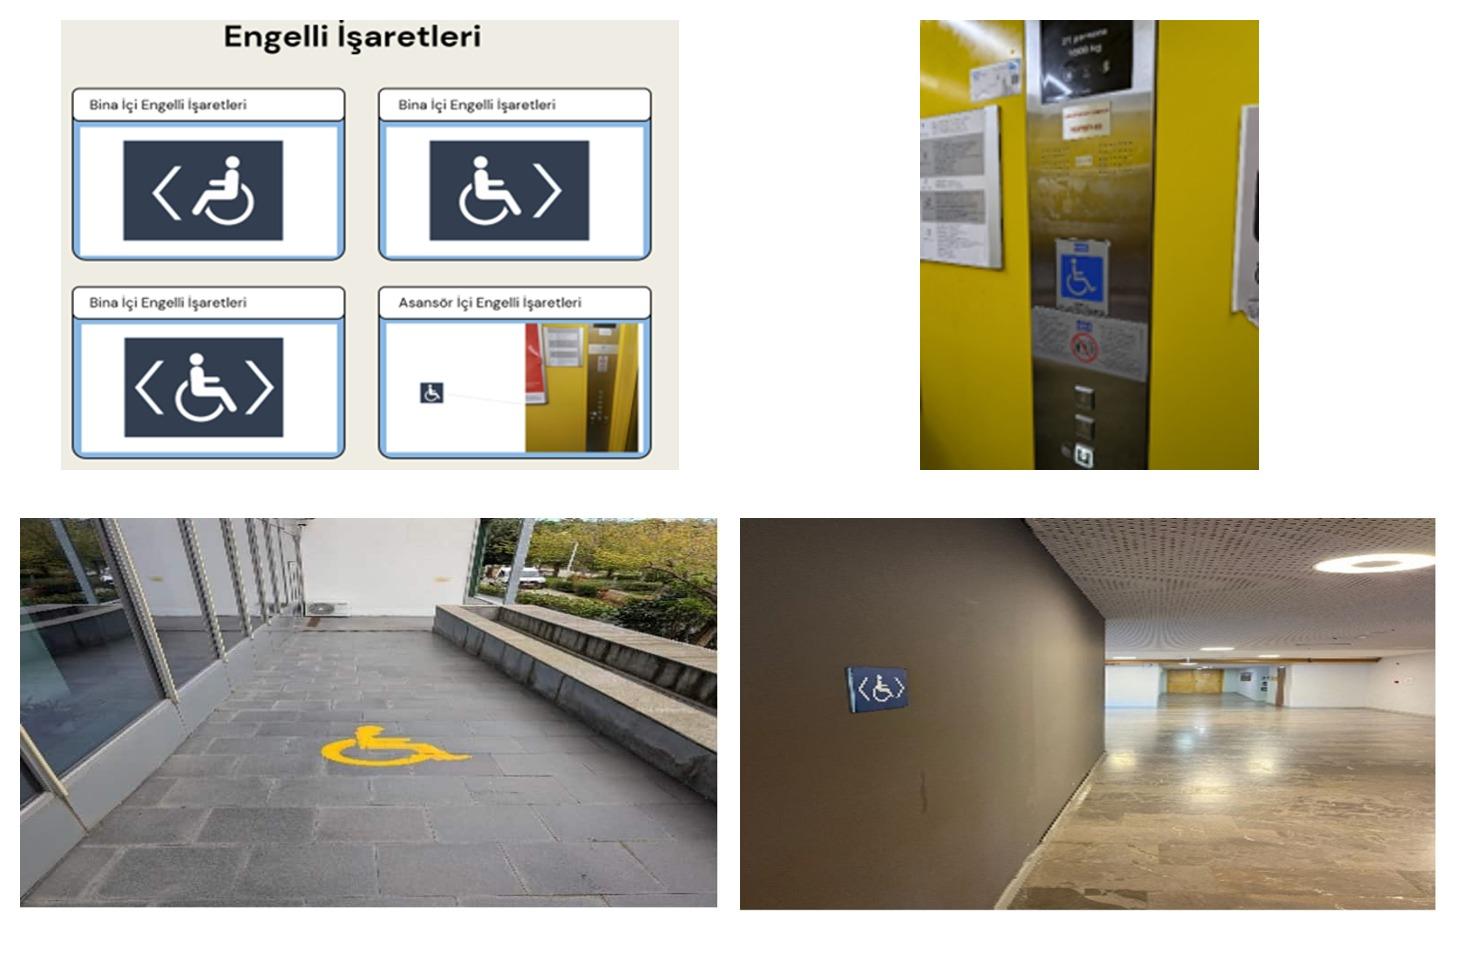
- Accessibility signage is applied inside buildings, around elevators and on outdoor floors.
Dormitories
- On-campus dormitories offer accessible rooms reserved for students with disabilities, located on the ground floor of buildings with entrance ramps.
- Bathrooms in these rooms are built in line with accessibility regulations, and an extra bed for a caregiver is provided when needed.
- Students with disabilities are given priority in dormitory room allocation.
- The dormitories have 22 elevators, all with Braille buttons and handrails. All 8 elevators in Dorm 6 and 2 in Dorm 4 also have audible floor announcements.
- Dormitory offices are open 24/7.
Library
- The library, located in the Student Center, is wheelchair accessible; its security gate is adapted for wheelchair users.
- Wheelchair-accessible elevators connect the floors of the Student Center and the library.
- All toilets in the library are adapted for users with disabilities.
- The collection includes 3,913 audiobooks, and most e-books in subscribed databases meet WCAG 2.2 Level AA.
- Databases with audiobooks, podcasts, videos and listen-aloud newspapers and magazines are available (e.g. O'Reilly, Pressreader, Sayısal Kitap, Academic Video Online).
- Group study rooms with LCD screens can be booked.
Improvements made in 2025
- 2025 — Under the Council of Higher Education (YÖK) monitoring criteria, a building-by-building accessibility inventory was completed for all elevators, ramps and step-free routes on campus; each elevator was assessed for audible announcements, Braille buttons and handrails.
Earlier milestones: the navigation project for people with visual impairments started in the Student Center in 2017 and was extended building by building until 2023. In 2023, floor levels across buildings were aligned and outdoor areas were added; in 2024, seamless navigation between buildings went live.
To report an accessibility barrier or request an adjustment on campus, contact the Disabled Students Unit: specialneeds@ozyegin.edu.tr, +90 216 564 93 62, Student Center, Floor -2, 2B18B.
| Photo | Description |
|---|---|
|
|
Barrier-free access map (2025) |
|
|
Navigation app for people with visual impairments |
|
|
Navigation coverage |
|
|
Braille buttons in elevators |
|
|
Accessibility signage |
|
|
Platform lifts |
|
|
Accessible parking |
|
|
Accessible toilet |
|
|
Breastfeeding and baby care room |